name

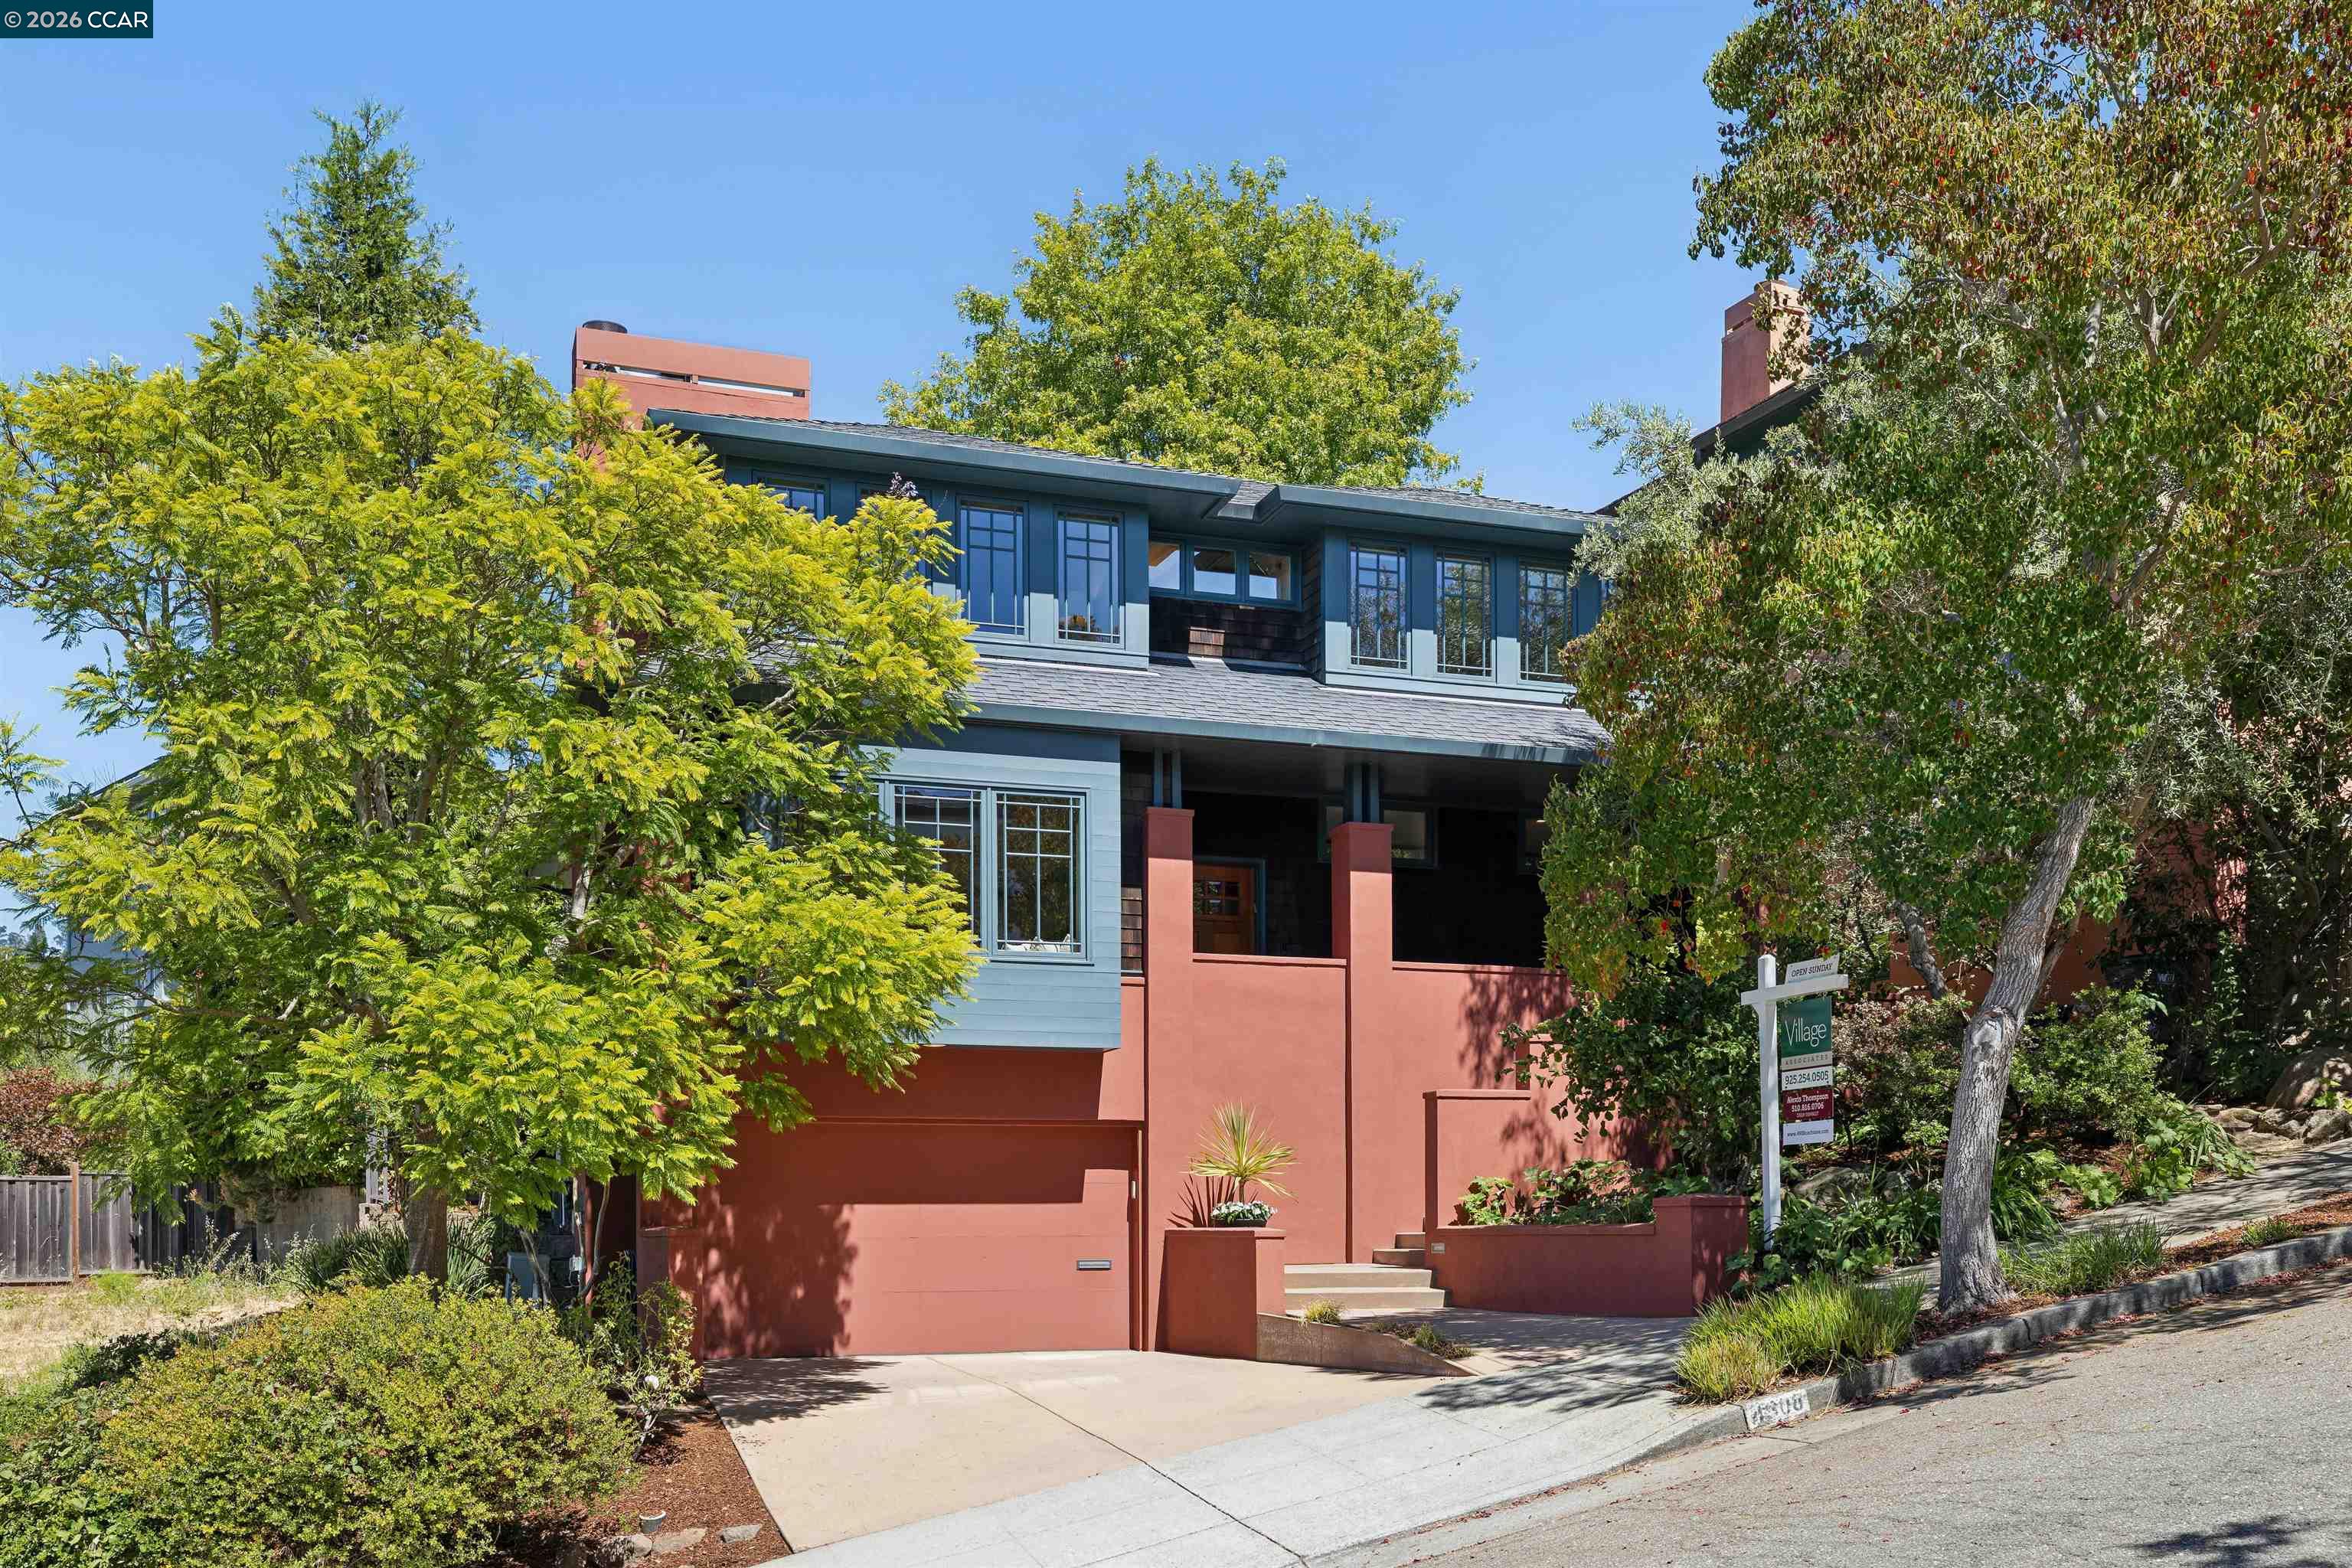
4908 Cochrane Ave

  • Oakland, CA
  • $1,745,000
$1,745,000

4908 Cochrane Ave

3 Beds 3 Baths 2,194 Sq.Ft. 4,250 Sq.Ft.

Open House

8/16/2026 2:00PM - 4:30PM PDT

Description

Designed by acclaimed architect Robert Swatt, this distinctive Upper Rockridge Contemporary Craftsman combines architectural sophistication with relaxed California living. Light-filled interiors and a thoughtful floor plan create an effortless sense of flow, while multiple sets of French doors open to an expansive deck and landscaped garden--ideal for everyday enjoyment and entertaining. Three bedrooms and two-and-one-half baths, including a generous primary suite with a walk-in closet. An oversized one-car garage provides additional storage potential. Ideally situated near Hillcrest School, Village Market, Lake Temescal and the shops, cafes and restaurants of College Avenue, Montclair Village and Broadway Terrace, with convenient access to Rockridge BART, Highway 24 and San Francisco. A rare opportunity to own an architect-designed home in a serene Upper Rockridge setting.

Share Property

Location

4908 Cochrane Ave, Oakland, CA 94618

Status

Pending

1994

1994

Year Built

3

3

Total Bedrooms

3

3

Total Bathrooms

2,194

2,194

Sq.Ft.

Living Space

4,250

4,250

Sq.Ft.

Lot Size

1.0

1.0

Garage Space

image

Schedule a Tour

We would love to show you our beautiful property. Please select your preferred date and time below. An agent will be in touch shortly to confirm your appointment.

Schedule a Tour

We would love to show you our beautiful property. Please select your preferred date and time below. An agent will be in touch shortly to confirm your appointment.

Thank you for your interest in 4908 Cochrane Ave, Oakland, CA 94618. We are reviewing your request and will be in touch shortly!
thumbnail
01

Interior

Total Bedrooms

3

Total Bathrooms

3

Full Bathrooms

2

Laundry room

Dryer, Laundry Room, Washer, Cabinets

Flooring

Hardwood Flrs Throughout

Fireplace

Living Room

Appliances

Dishwasher, Gas Range, Refrigerator, Dryer, Washer, Tankless Water Heater

Other Interior Features

Office, Storage, Study, Counter - Solid Surface
01

Exterior & Building

Stories

2

Garage Space

1.0

Water Source

Public

Pool

None

Roof

Shingle

Lot Features

Back Yard, Landscaped

Parking

Garage Door Opener

Heat Type

Zoned

Air Conditioning

Central Air

Sewer

Public Sewer

Other Exterior Features

Garden, Landscape Front
01

Lot & Area

Status

Pending

Open House

8/16/2026, 2:00 PM - 4:30 PM

Living Area

2,194 Sq.Ft.

Lot Size

4,250 Sq.Ft.

MLS® ID

41142857

Type

Residential

Year Built

1994

Architecture Styles

Contemporary

View Description

Bay,San Francisco
01

Finance

Sales Price

$1,745,000

Mortgage Calculator

Estimate your monthly mortgage payment, including the principal and interest, property taxes, and HOA. Adjust the values to generate a more accurate rate.
All estimates are provided for informational purposes only. Actual amounts may vary.
$0,000 Your Payment 20 15 65
$0,000 Your Payment

Explore

Let’s connect

Thank you for your message

We will be in touch with you shortly

name

Thank you for your message

We will be in touch with you shortly

Let’s connect

ALEXIS THOMPSON

EM

ALEXIS THOMPSON

Realtor®

R01849227

Energetic, expert representation and a tailored approach for every buyer and seller. As a licensed agent since 2007, Alexis has worked with hundreds of clients to provide exceptional service and outstanding results throughout the Bay Area.  Alexis’s award-winning partnership with Bebe McRae, an elite professional in the Oakland-Berkeley-Piedmont...

Show more